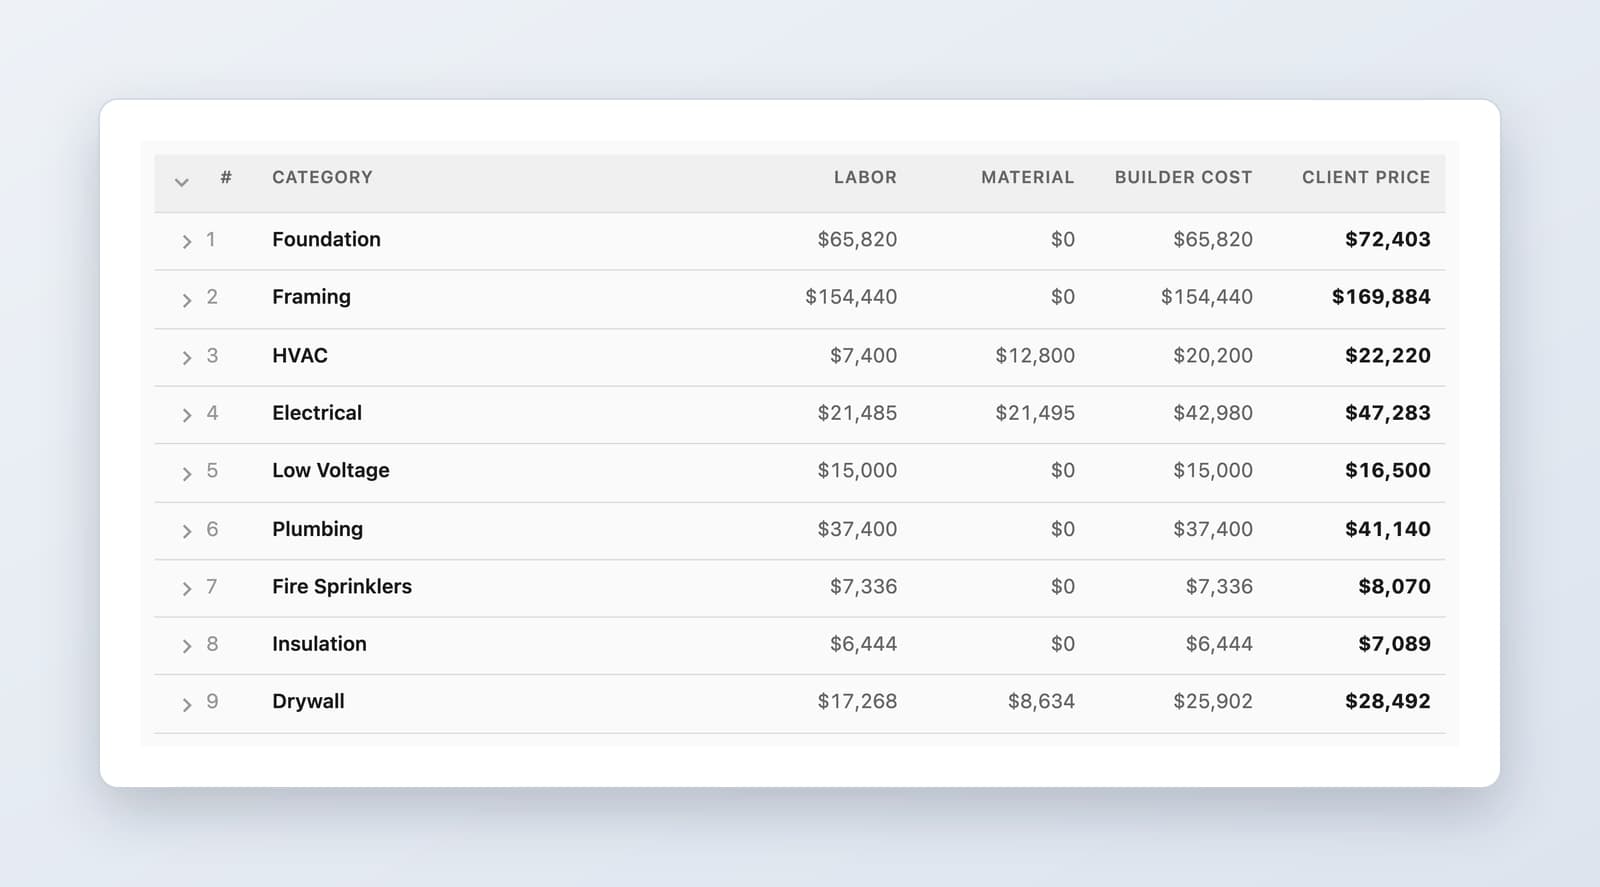
Another big week at Vereyo. If you're new here: Vereyo reads your construction plans and gives you a complete takeoff and estimate for every trade in minutes, collects sub bids, and checks them against local pricing and scope.
Over the last two weeks we've been working closely with you, the next generation of contractors, to fit Vereyo into your regular workflow. We're tailoring it to how you specifically work. Thank you for all your feedback! Every suggestion we get helps us make the system better and faster at delivering accurate estimates.
Our done-for-you option is also proving popular. Many of you are busy and just want an estimate turned around that you can trust. Every done-for-you estimate gets two passes: our AI detection, the best in the industry, and then one of our senior estimators putting their own eyes on it before it ships to you.
If you'd rather run it yourself, we'll go through a live job with you trade by trade, or train you or your estimating team in an afternoon. And if you want your systems connected, the Vereyo API sends your takeoffs and estimates straight into the programs you already use. Tell us and we'll set you up.
Here are the new features shipped.
Doors and windows: synced with the visual layer, by popular demand
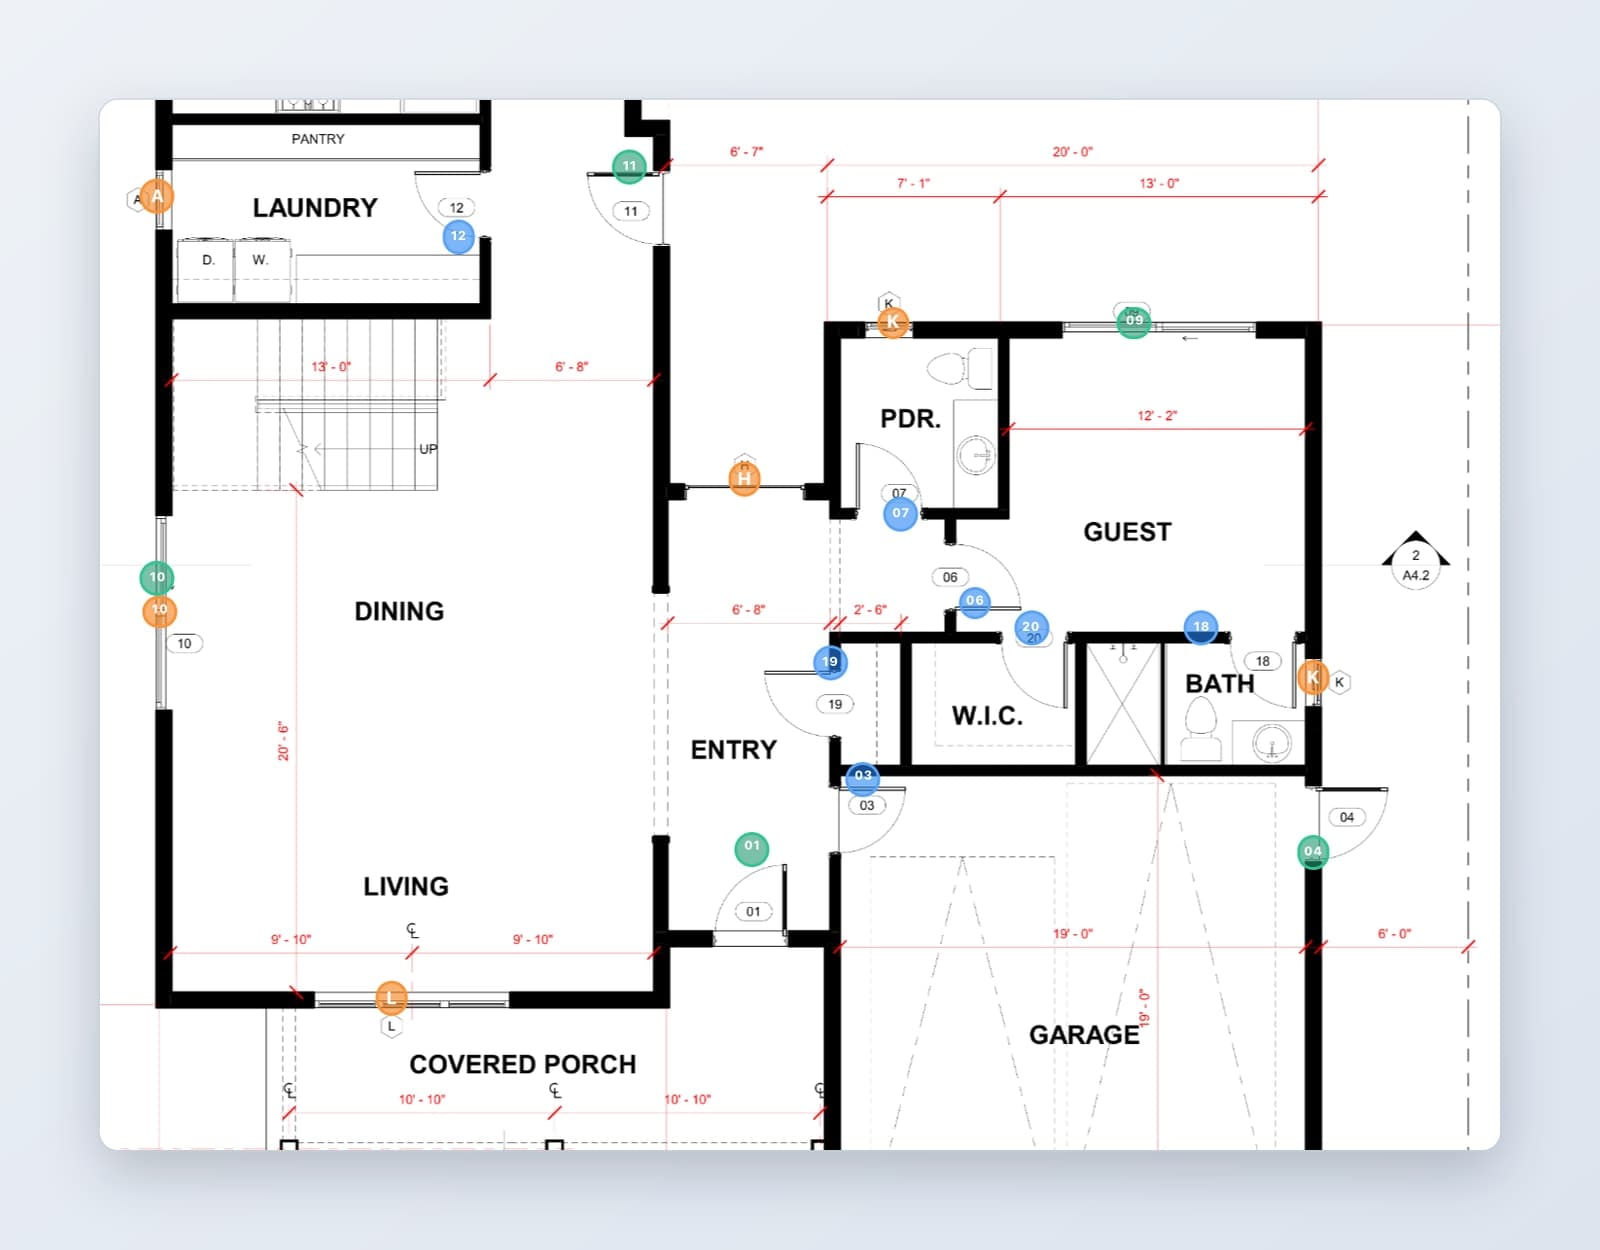
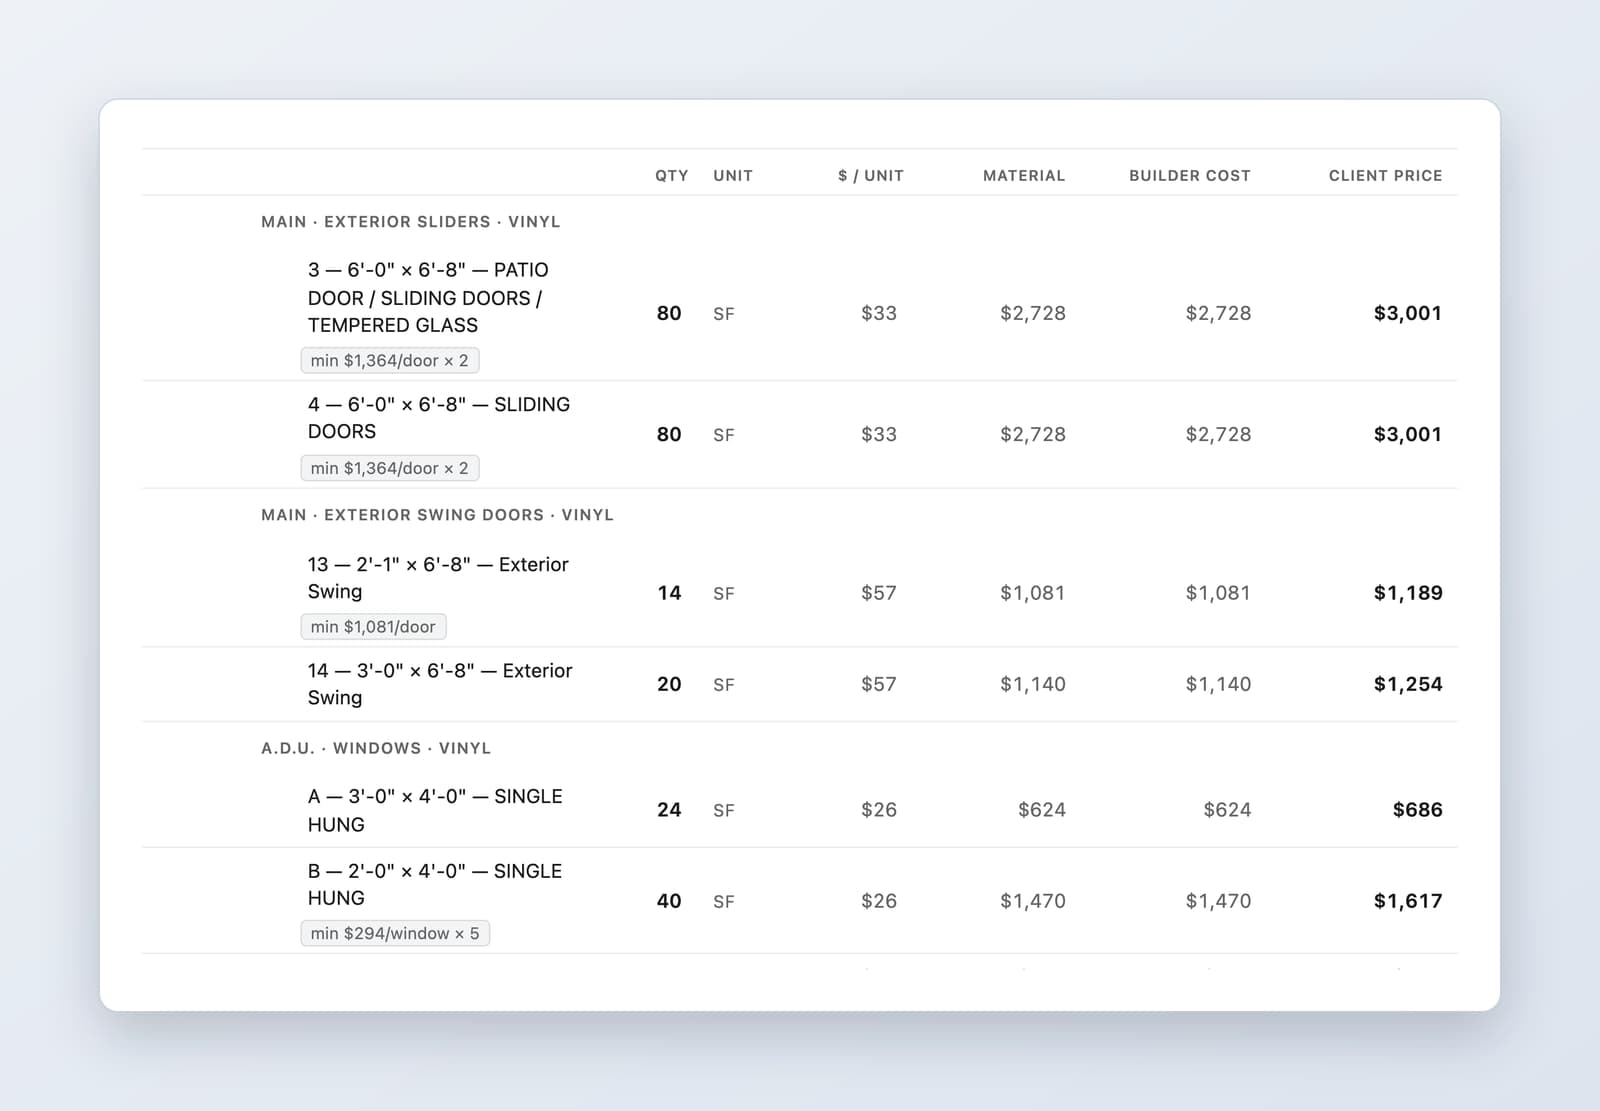
If the set has no schedule, Vereyo builds one from the size-coded tags on the floor plan. An ADU, casita or garage with its own schedule now gets its own section in the estimate ("Main · Windows", "A.D.U. · Windows"). Each row now carries a product tier, plus Grade, Kerf and Demo columns behind a toggle.
Work on a house with your whole team
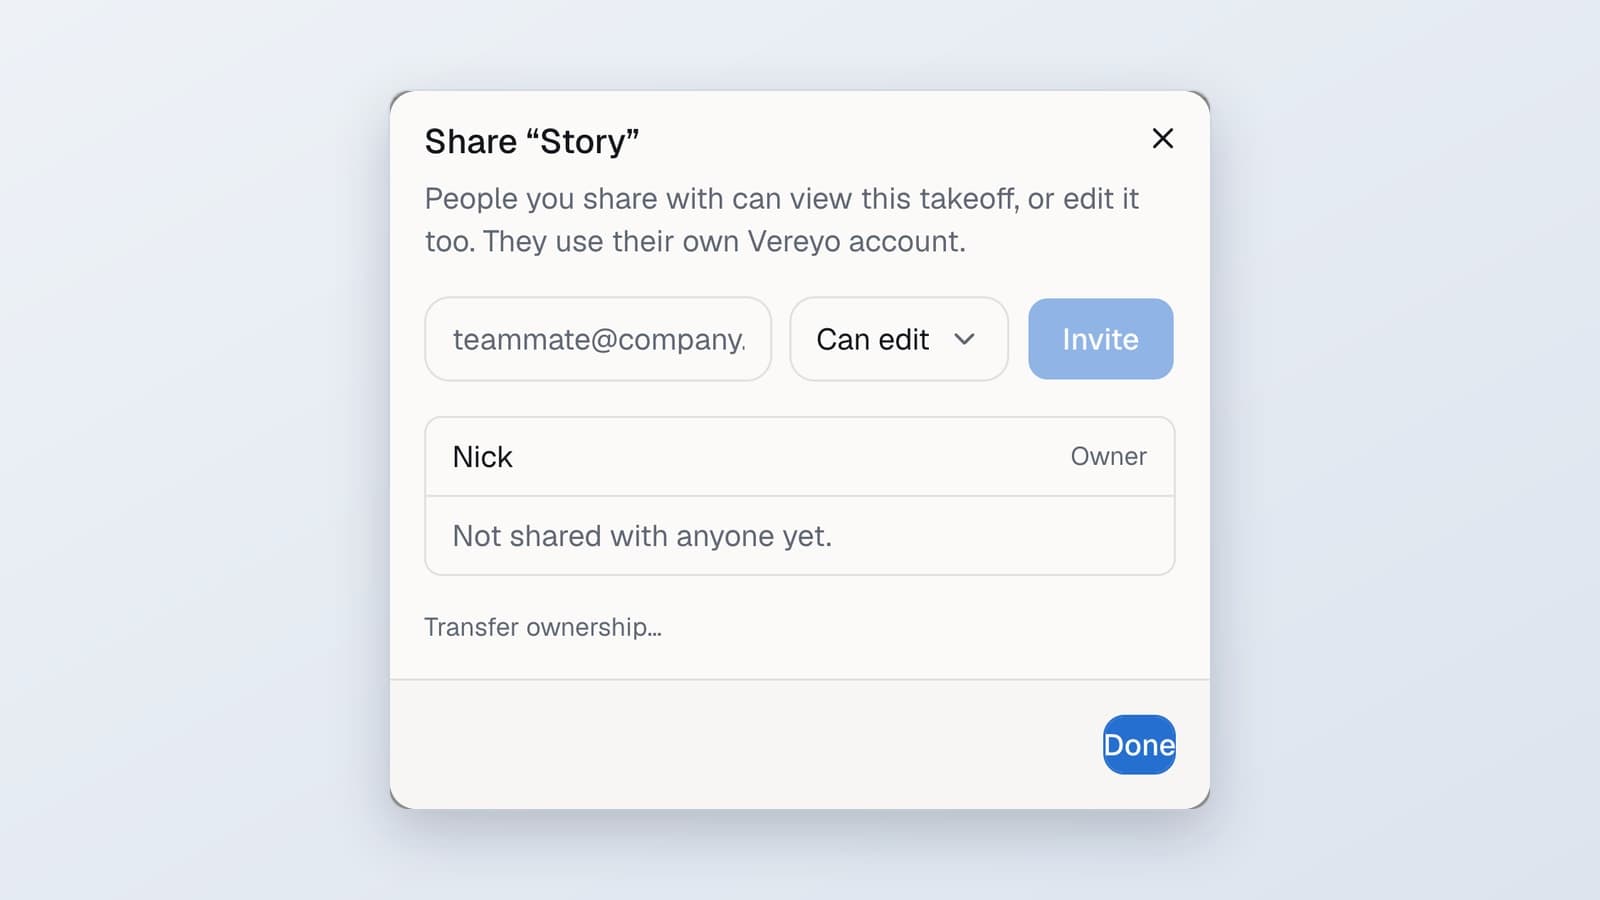
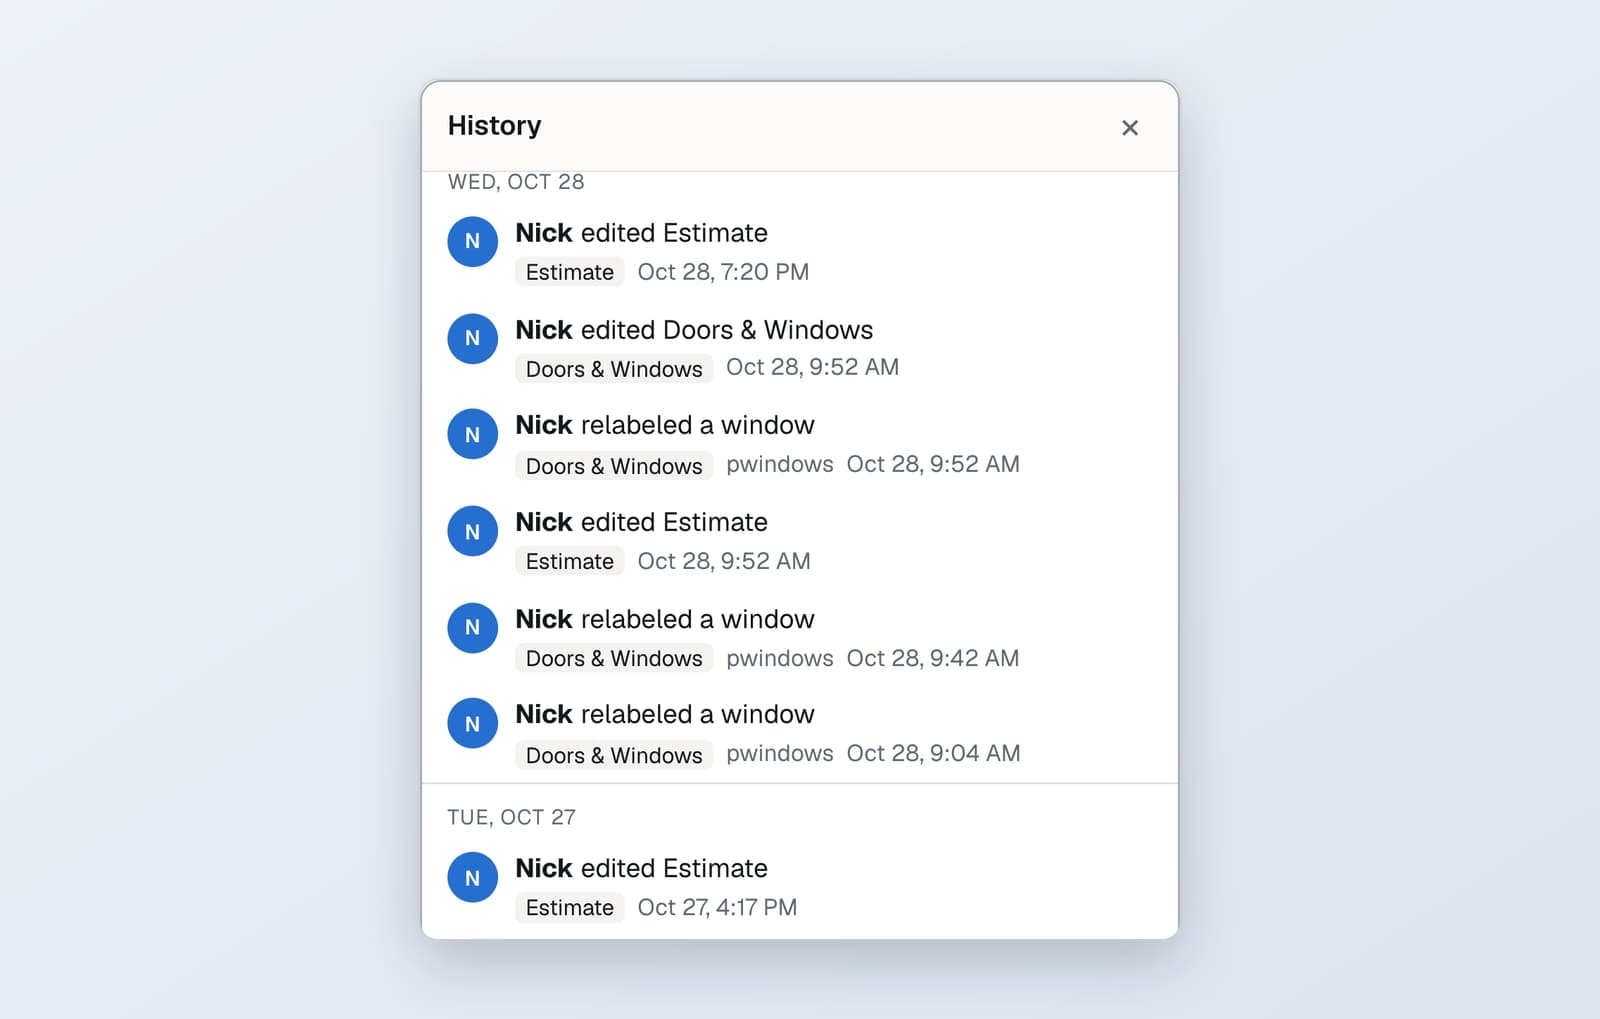
Share a house as Can edit or Can view. Everyone on your team now opens every house you own. A new History panel in the viewer can show who changed what, down to each estimate edit, so three people can work one job together.
Labor and material on every line
The estimate now shows Labor, Material, Builder Cost and Client Price for every line, on the estimate page, on your customer template and on both PDFs. And when we update Vereyo's base rates to the market, your existing estimates keep their numbers and show an "Update to today's rates" button, so nothing moves unless you say so.
Your proposal, your format
Send us the proposal or budget sheet you already send clients and Vereyo prints your estimate in it: your sections, your order, your logo and license number, our quantities on the lines we measure.
Bid Center: your subs can answer back
Send a package from one card. Sub replies and questions land in a thread on the bid. Every package gets a due date and an automatic reminder, and the plan sheets go out with it.
Framing takeoff is live
A new Framing tool, turn it on from Settings: a piece-by-piece lumber, sheathing and hardware list for the house, read off the framing plans, downloadable as CSV. It's a material list, not priced into the estimate yet.
Also new
- A third Cost Database column for your own material basis, and per-fixture plumbing rates (toilet, sink, shower each priced on their own)
- Electrical: the 240V range circuit is an account setting, GFCI and weatherproof receptacles price as drawn, and a life-safety backstop checks smoke and CO
- Roofing counts whole squares per material, and perimeter is the outer outline of the roof, not every zone's edges added up
- Fridge and dishwasher install lines, scaffolding priced by siding type, insulation on every building on the lot
Follow along on Instagram at @vereyo.ig: real plans, real takeoffs, and the customers we're featuring in Vereyo Stories.
The fastest way to start is to send us a plan. Upload one at vereyo.com and your estimate is back in minutes.